<-- style PDP --> 1373 Queen Victoria Avenue, Mississauga - Detached for sale for $2,299,000
  • new
  • for sale

1373 Queen Victoria Avenue

Mississauga, Ontario, L5H 3H2 - Lorne Park

$2,299,000

  • Neighbourhood

    Lorne Park

  • Major Intersection

    Lorne Park Rd/Lakeshore Rd

  • Listed Since: 51 day(s)

  • Last update: today

Overview

  • Property Type

    Detached, Bungalow

  • Bedrooms

    3 + 2

  • Bathrooms

    3

  • Basement

    Fin W/O

  • Kitchen

    1

  • Total Parking

    6 (2 Attached Garage)

  • Lot Size

    133.14x156.95 (Feet)

  • Taxes

    $11,827.41 (2026)

  • Type

    Freehold

Property Description

Property description for 1373 Queen Victoria Avenue, Mississauga

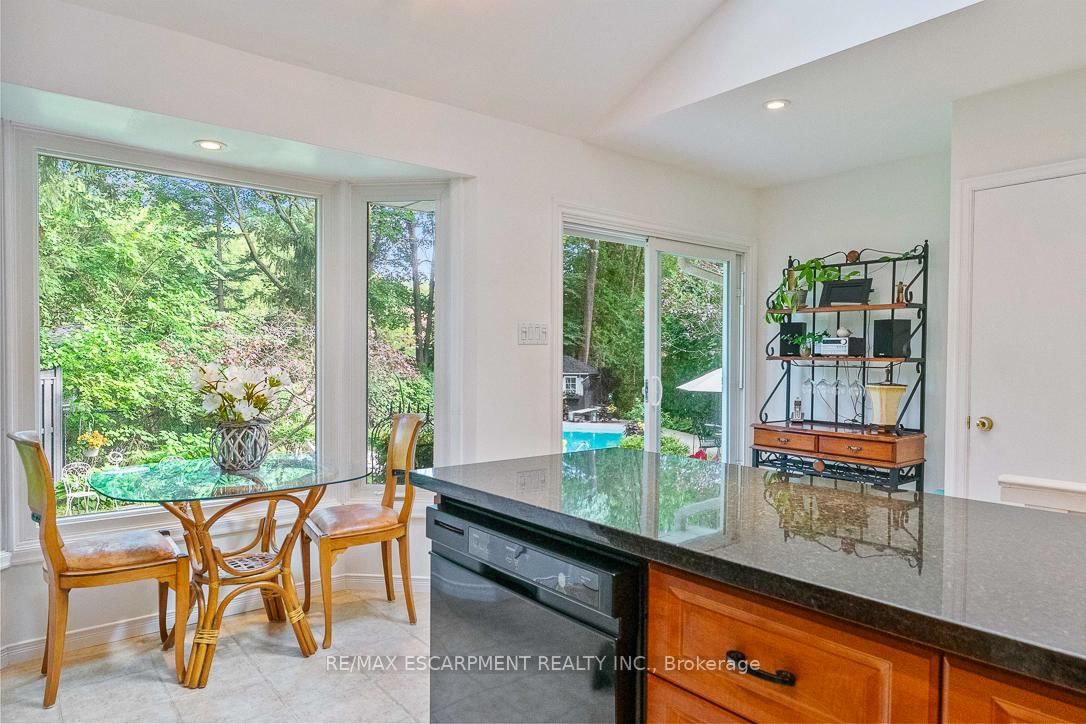
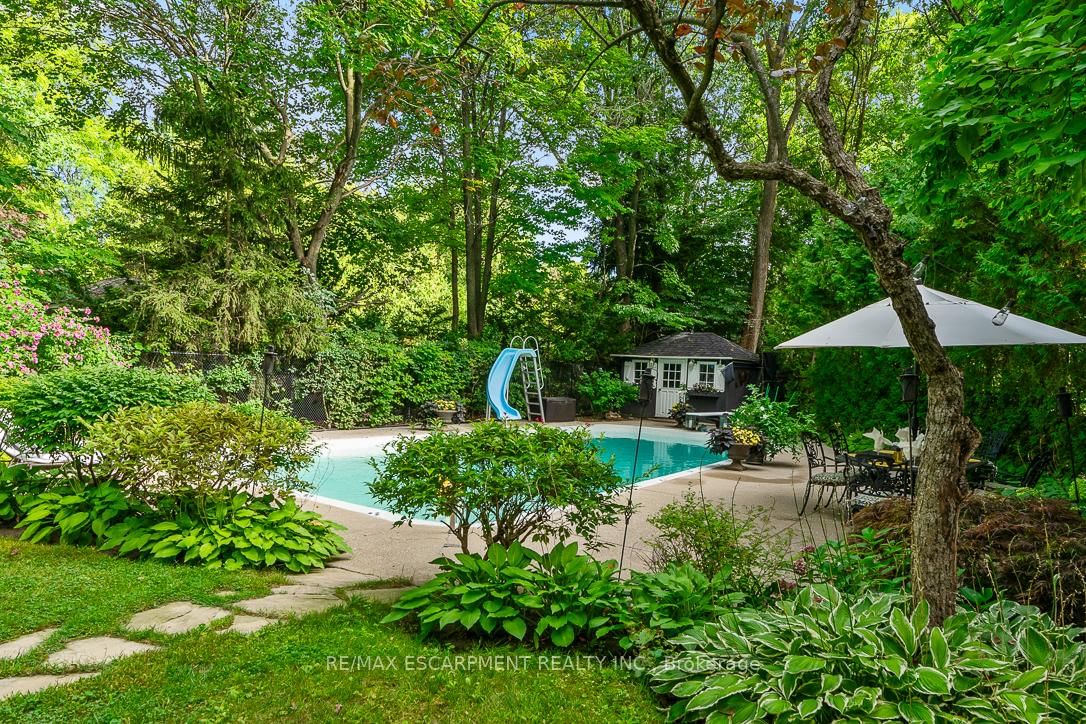
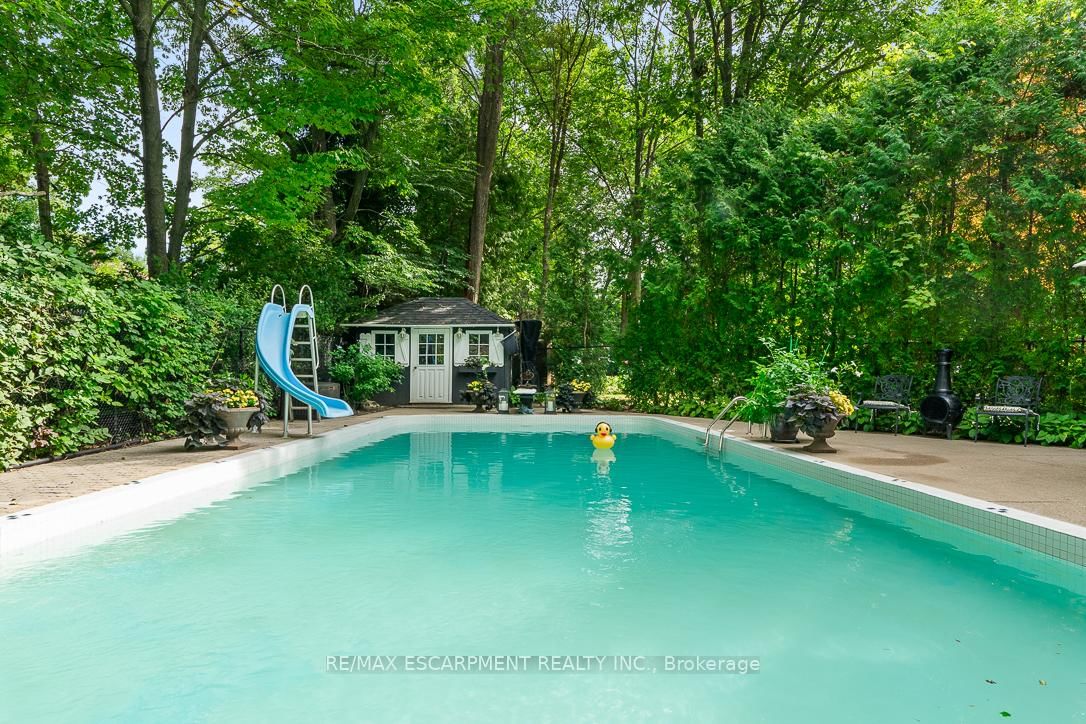
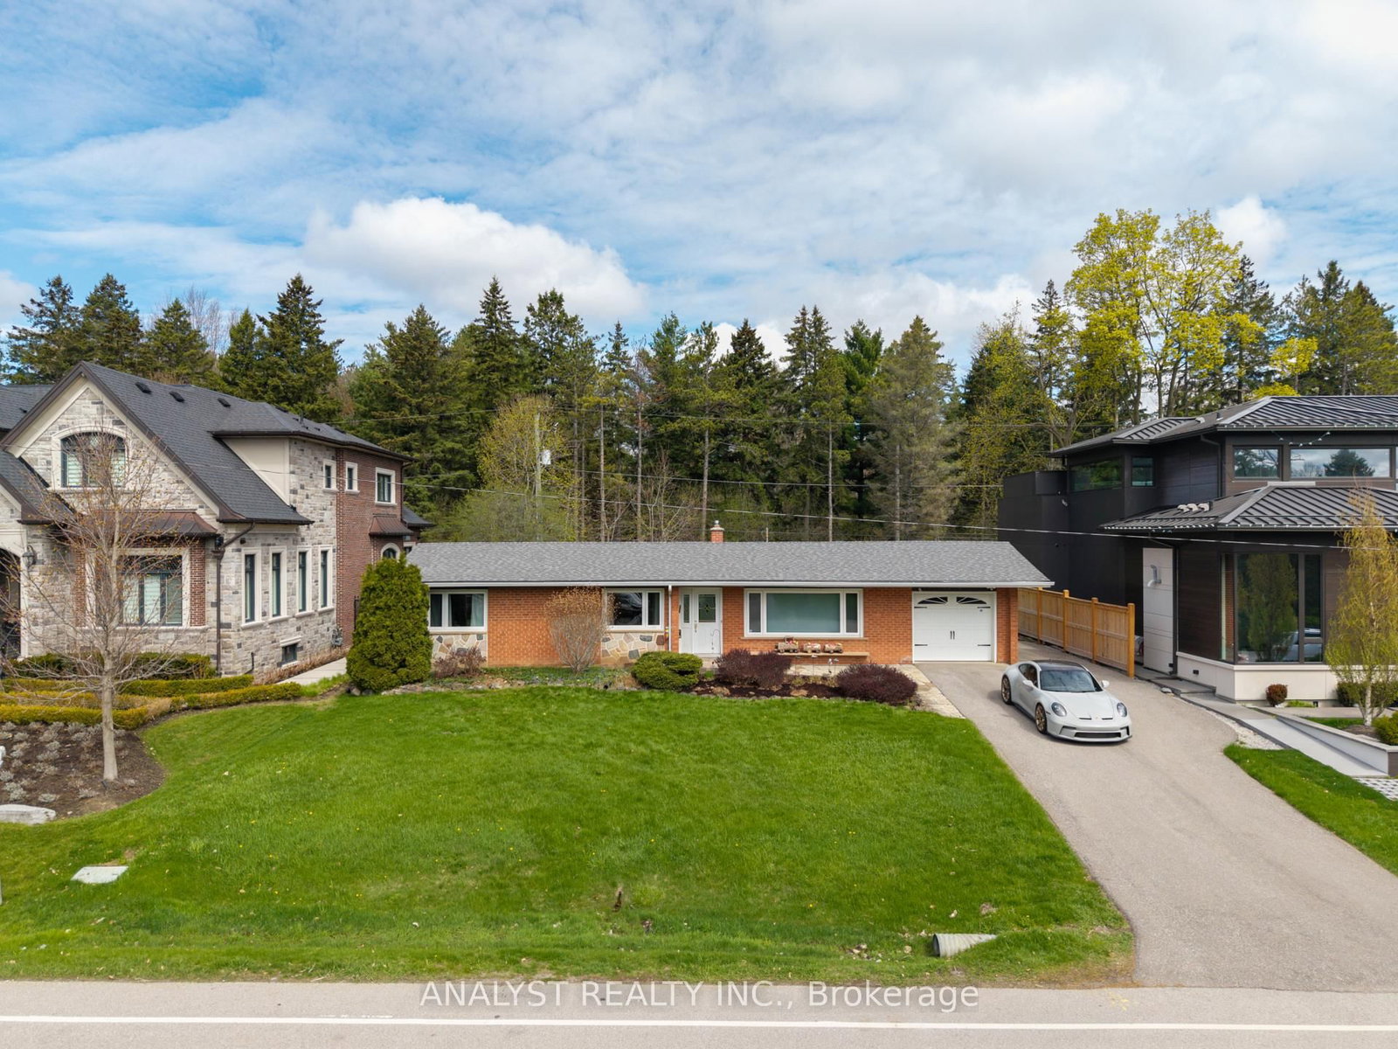
Step into a world of unrivalled exclusivity and charm with this rare opportunity to own a piece of paradise in the heart of prestigious Lorne Park! Tucked away on a tranquil cul-de-sac and surrounded by multi-million dollar estates, this 3+2 bedroom bungalow offers a blend of immediate comfort and limitless potential. Whether you are looking for a move-in ready home with just over 3000sqft of total living space, in an elite enclave or a visionary seeking the perfect canvas for a custom masterpiece, this property delivers. The interior boasts a versatile layout with three bathrooms and spacious living areas that invite your creative touch. The true showstopper is the backyard oasis: a sprawling, sun-drenched retreat featuring a sparkling in-ground salt water pool,2 cabanas, and mature landscaping for total privacy in the summer. It is the ultimate setting for summer entertaining or peaceful morning reflections. Location is unparalleled-steps from top-rated Lorne Park Secondary School and the scenic trails of Jack Darling Memorial Park. Enjoy the vibrant dining scenes of nearby Clarkson & Port Credit Villages, while maintaining easy access to the lakefront trails. With the Clarkson GO Station and multiple amenities just minutes away, you can enjoy a serene, upscale lifestyle without sacrificing urban convenience. Truly a gem in a gold-standard neighbourhood.

Listed by RE/MAX ESCARPMENT REALTY INC.

  • MLS #

    W13085352

  • Sq. Ft

    1100-1500

  • Sq. Ft. Source

    MLS

  • Lot Irregularities

    Y

  • Year Built

    51-99

  • Pool

    Inground

  • Drive

    Pvt Double, Private

  • Garage

    Attached, 2 spaces

  • Total Parking

    6

  • Family Room

    N

  • Den

    N

  • Exterior

    Brick

  • Fireplace

    Y

  • Roof

    Asphalt Shingle

  • Foundation

    Concrete

  • Elevator

    N

  • Water View

    n/a

  • Laundry Level

    Lower

  • Heat

    Forced Air

  • A/C

    Central Air

  • Water

    Municipal

  • Water Supply

    n/a

  • Sewers

    Sewers

  • Central Vac

    N

  • Living

    5.56 x 4.19 ft Main level

    Fireplace, hardwood floor, O/Looks Frontyard

  • Dining

    3.86 x 3.15 ft Main level

    hardwood floor, O/Looks Backyard

  • Kitchen

    5.28 x 3.86 ft Main level

    Skylight, O/Looks Pool, W/O To Porch

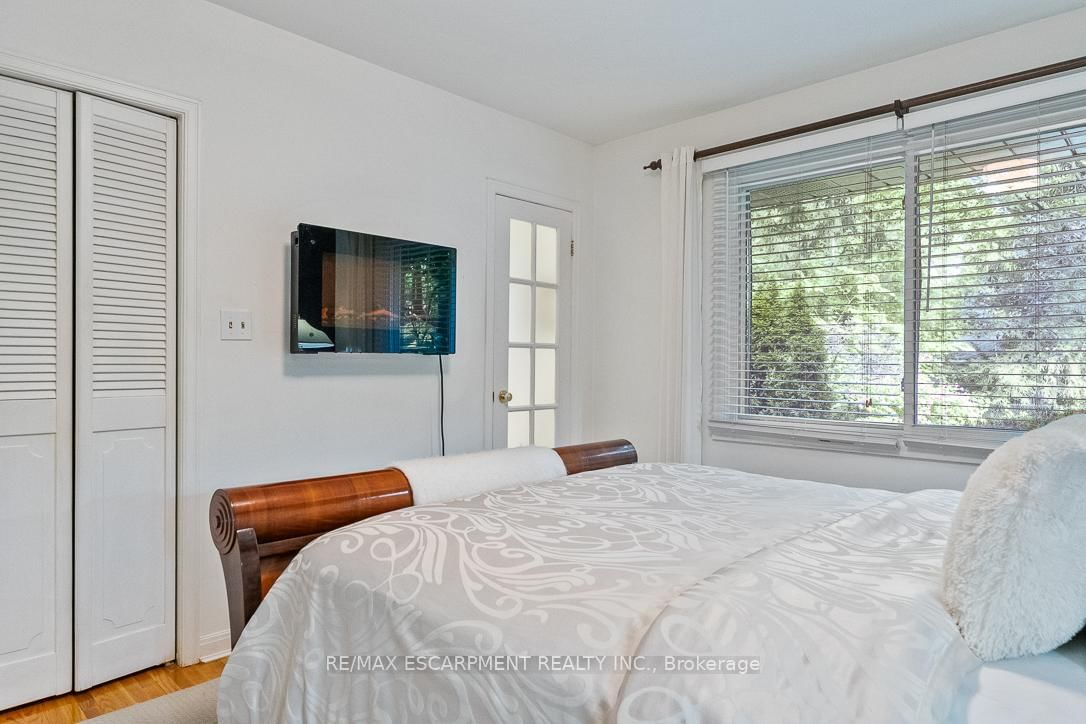
  • Primary

    4.11 x 3.43 ft Main level

    3 Pc Ensuite, hardwood floor, O/Looks Pool

  • 2nd Br

    3.63 x 3.35 ft Main level

    hardwood floor, Closet, O/Looks Frontyard

  • 3rd Br

    3.15 x 2.95 ft Main level

    hardwood floor, Closet, O/Looks Frontyard

  • Foyer

    3.61 x 2.21 ft Main level

  • Family

    8.26 x 4.5 ft Lower level

    W/O To Patio, Fireplace, Pot Lights

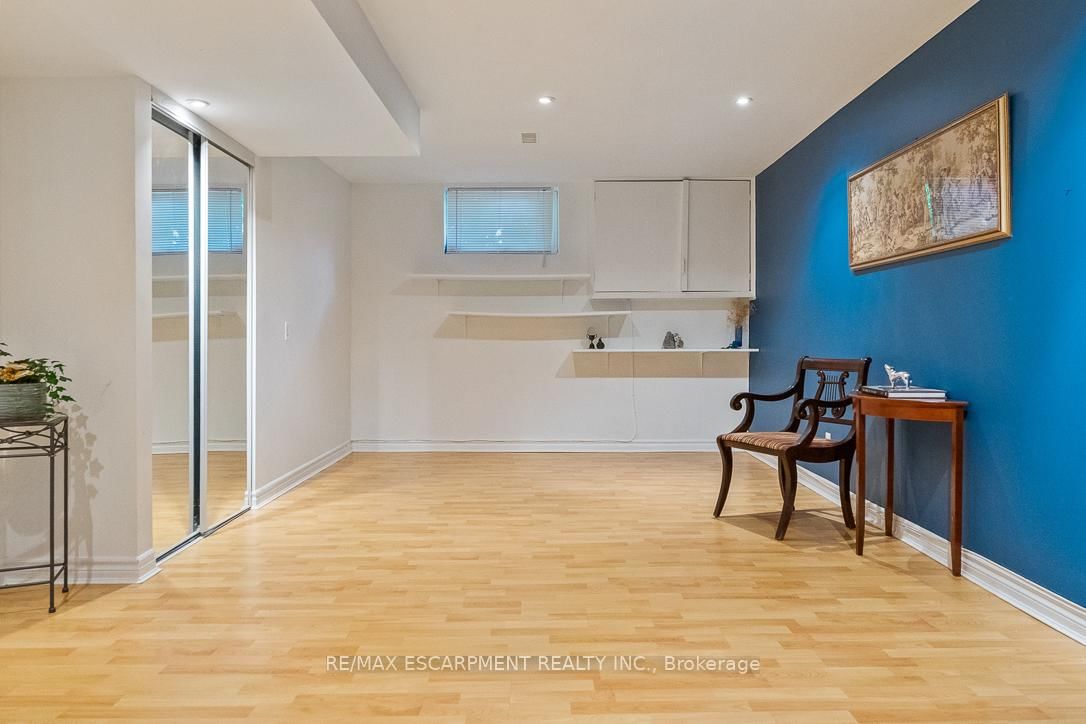
  • Rec

    7.47 x 3.89 ft Lower level

    Laminate, Closet, Pot Lights

  • Br

    3.28 x 3.18 ft Lower level

    Laminate, Closet, Window

  • Utility

    7.72 x 3.33 ft Lower level

  • Cold/Cant

    7.34 x 1.12 ft Lower level

  • MLS #

    W13085352

  • Sq. Ft

    1100-1500

  • Sq. Ft. Source

    MLS

  • Lot Irregularities

    Y

  • Year Built

    51-99

  • Pool

    Inground

  • Drive

    Pvt Double, Private

  • Garage

    Attached, 2 spaces

  • Total Parking

    6

  • Family Room

    N

  • Den

    N

  • Exterior

    Brick

  • Fireplace

    Y

  • Roof

    Asphalt Shingle

  • Foundation

    Concrete

  • Elevator

    N

  • Water View

    n/a

  • Laundry Level

    Lower

  • Heat

    Forced Air

  • A/C

    Central Air

  • Water

    Municipal

  • Water Supply

    n/a

  • Sewers

    Sewers

  • Central Vac

    N

  • Living

    5.56 x 4.19 ft Main level

    Fireplace, hardwood floor, O/Looks Frontyard

  • Dining

    3.86 x 3.15 ft Main level

    hardwood floor, O/Looks Backyard

  • Kitchen

    5.28 x 3.86 ft Main level

    Skylight, O/Looks Pool, W/O To Porch

  • Primary

    4.11 x 3.43 ft Main level

    3 Pc Ensuite, hardwood floor, O/Looks Pool

  • 2nd Br

    3.63 x 3.35 ft Main level

    hardwood floor, Closet, O/Looks Frontyard

  • 3rd Br

    3.15 x 2.95 ft Main level

    hardwood floor, Closet, O/Looks Frontyard

  • Foyer

    3.61 x 2.21 ft Main level

  • Family

    8.26 x 4.5 ft Lower level

    W/O To Patio, Fireplace, Pot Lights

  • Rec

    7.47 x 3.89 ft Lower level

    Laminate, Closet, Pot Lights

  • Br

    3.28 x 3.18 ft Lower level

    Laminate, Closet, Window

  • Utility

    7.72 x 3.33 ft Lower level

  • Cold/Cant

    7.34 x 1.12 ft Lower level

Thinking of Selling?

Find Out Your Home’s Value in Today’s Market!

No Email or Signup is required to view your home estimate.

estimate your home value

Contact Manoj Kukreja

Sales Representative,
Century 21 People’s Choice Realty Inc.,
Brokerage
(647) 576 - 2100

Manoj profile avatar

Property History

Property history for 1373 Queen Victoria Avenue, Mississauga

This property has been sold 2 times before. Create your free account to explore sold prices, detailed property history, and more insider data.

Sign In / Register

Inventory Graph

10 9 8 7 6 5 4 3 2 1 0 7 Months of inventory SELLER'S Market BALANCED Market BUYER'S Market

Mortgage Calculator

This data is for informational purposes only.

Mortgage Payment per month

Principal Amount

Interest

Total Payable

Amortization

Amortization

Closing Cost Calculator

This data is for informational purposes only.

Closing Cost Total for this property

Total Cash flow for purchasing this property

Down Payment(%)*
Additional information

Provincial Land Transfer Tax

Ontario Land Transfer Tax Rebate

Toronto Land Transfer Tax

Toronto Land Transfer Tax Rebate

PST on CMHC Insurance Premium

Lawyer Fees

$2,825

Government Registration Fee's

$164

Title Insurance

Closing Cost Total

Total Cash flow for purchasing this property

Provincial Land Transfer Tax

Ontario Land Transfer Tax Rebate

Toronto Land Transfer Tax

Toronto Land Transfer Tax Rebate

PST on CMHC Insurance Premium

Lawyer Fees

$2,825

Government Registarion Fee's

$164

Title Insurance

Down Payment(%)*

* A down payment of less than 20% is permitted only for first-time home buyers purchasing their principal residence. The minimum down payment required is 5% for the portion of the purchase price up to $500,000, and 10% for the portion between $500,000 and $1,500,000. For properties priced over $1,500,000, a minimum down payment of 20% is required.

Thinking of Selling?

Find Out Your Home’s Value in Today’s Market!

No Email or Signup is required to view your home estimate.

estimate your home value

Contact Manoj Kukreja

Sales Representative, Century 21 People’s Choice Realty Inc., Brokerage
(647) 576 - 2100

Manoj profile avatar

Recent Sold Listings in Lorne Park, Mississauga

Popular Cities